


Photograph by Eliana Catanese/Eliana Marie Photos
Address: 610 Nelson Pl., Newport
Price: $1,099,000
If you ever savored the duck leg confit at Le Bar a Boeuf or delighted in the foie gras torchon at Jean Robert’s Table in the mid- to late-2000s, you probably already know that the delectable dishes were the creation of late, beloved Chef Jean-Robert de Cavel. Born in France, he moved to the Queen City in 1993 and quickly established a unique presence in the culinary community.
Known for his warm personality, booming laugh, and mastery of French classics, he was recognized as a Great Living Cincinnatian in 2022. This honor joins a long list of accolades throughout his resplendent career, including four James Beard nominations. De Cavel passed away in 2022, but his legacy lives on in the adopted city he loved so dearly.

Photograph by Eliana Catanese/Eliana Marie Photos
During the decades he lived here, he settled just across the river with his wife and daughter. His longtime home in Newport is now on the market. Located on one of the original brick streets in Newport’s Mansion Hill, the grand Victorian residence was built in 1908.
“This is one of those homes that simply can’t be replicated. The architecture and craftsmanship are extraordinary, but what makes 610 Nelson Pl. truly special is the life that was lived here,” says listing agent Mark Ramler. “JR was such a beloved part of Cincinnati, and you can feel his personality throughout the home, especially in the kitchen and the wonderful spaces he created for gathering and entertaining.”
Photograph by Eliana Catanese/Eliana Marie Photos
A wide, inviting porch (complete with classic mosaic tile) welcomes you into the beautifully preserved home. Original features appear at every turn. The foyer is flanked by a formal living room and dining room. Each room features a fireplace with tile surround, ornately carved mantel, and built-in mirror. Hulking pocket doors allow the rooms to be connected or closed off, depending on needs and preferences. A second set of pocket doors in the living room connects to a large, sunshiny study.

Photograph by Eliana Catanese/Eliana Marie Photos
In the dining room, a bookcase opens to reveal secret access to a hallway, plus a straight shot back through to the kitchen. One of the best parts of an old home is room size, and 610 Nelson Pl. doesn’t disappoint. It offers numerous, large rooms with high ceilings across its 4,134-square-foot floorplan.
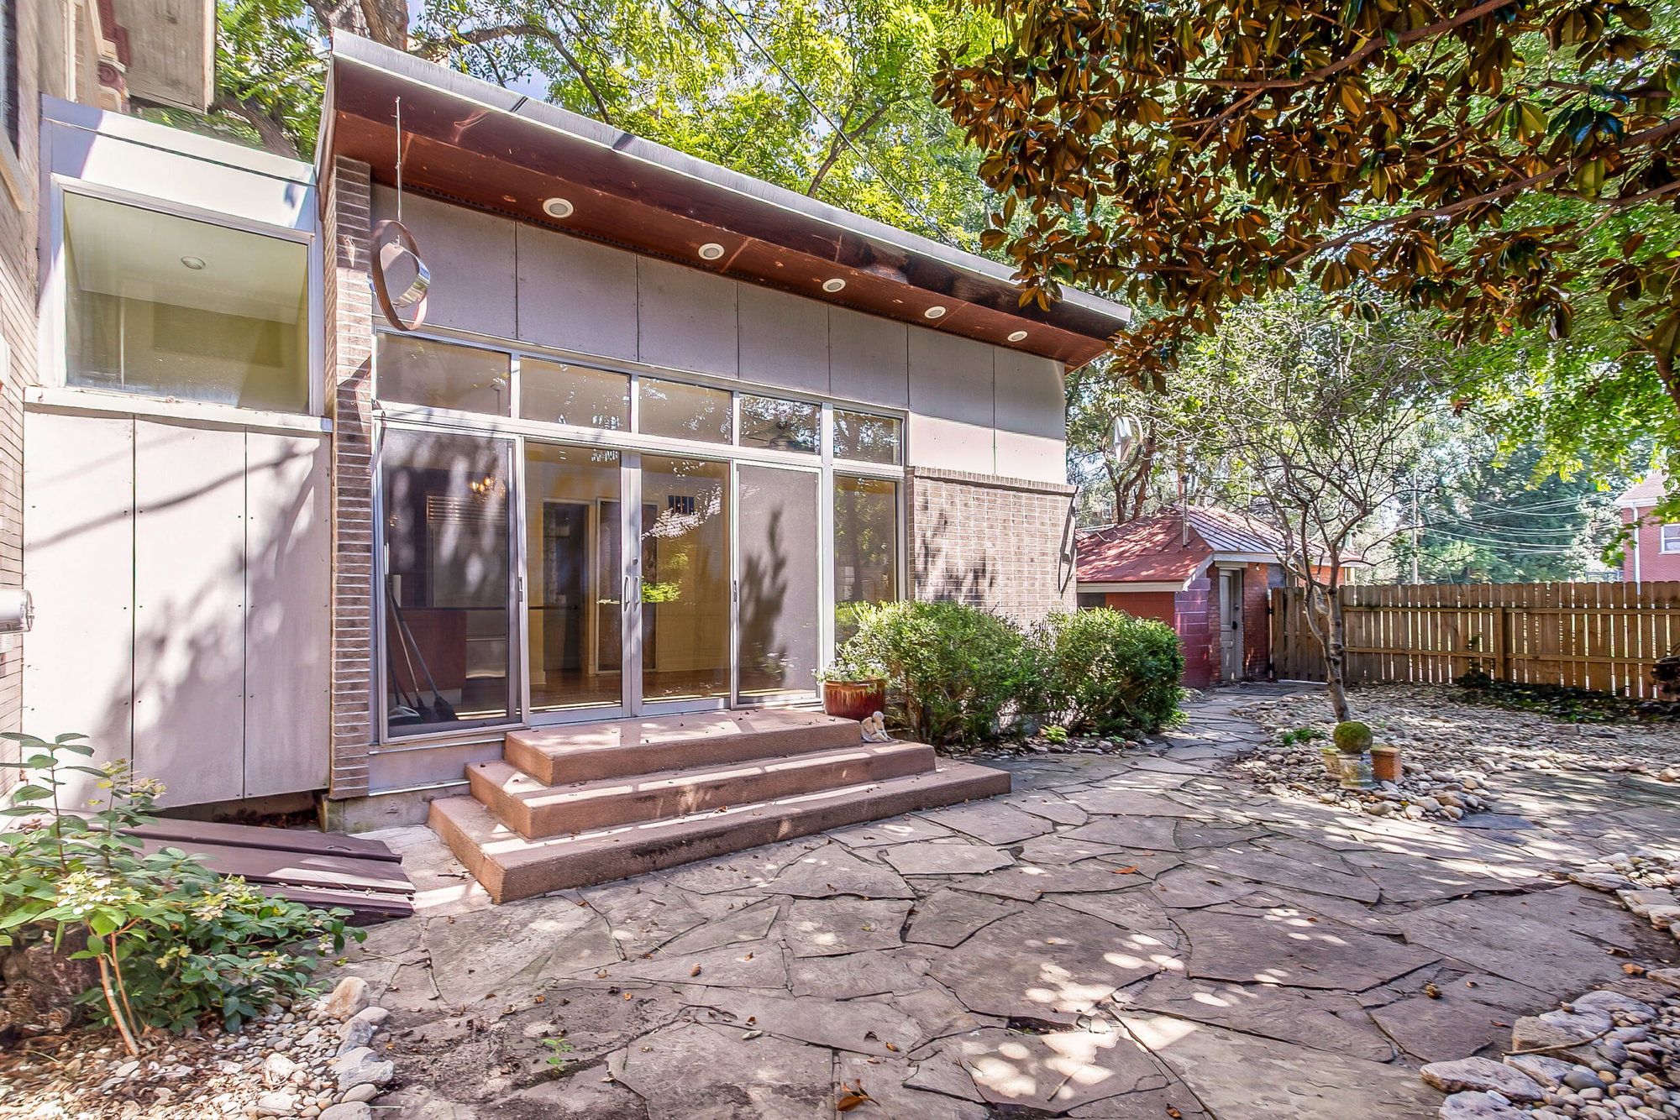
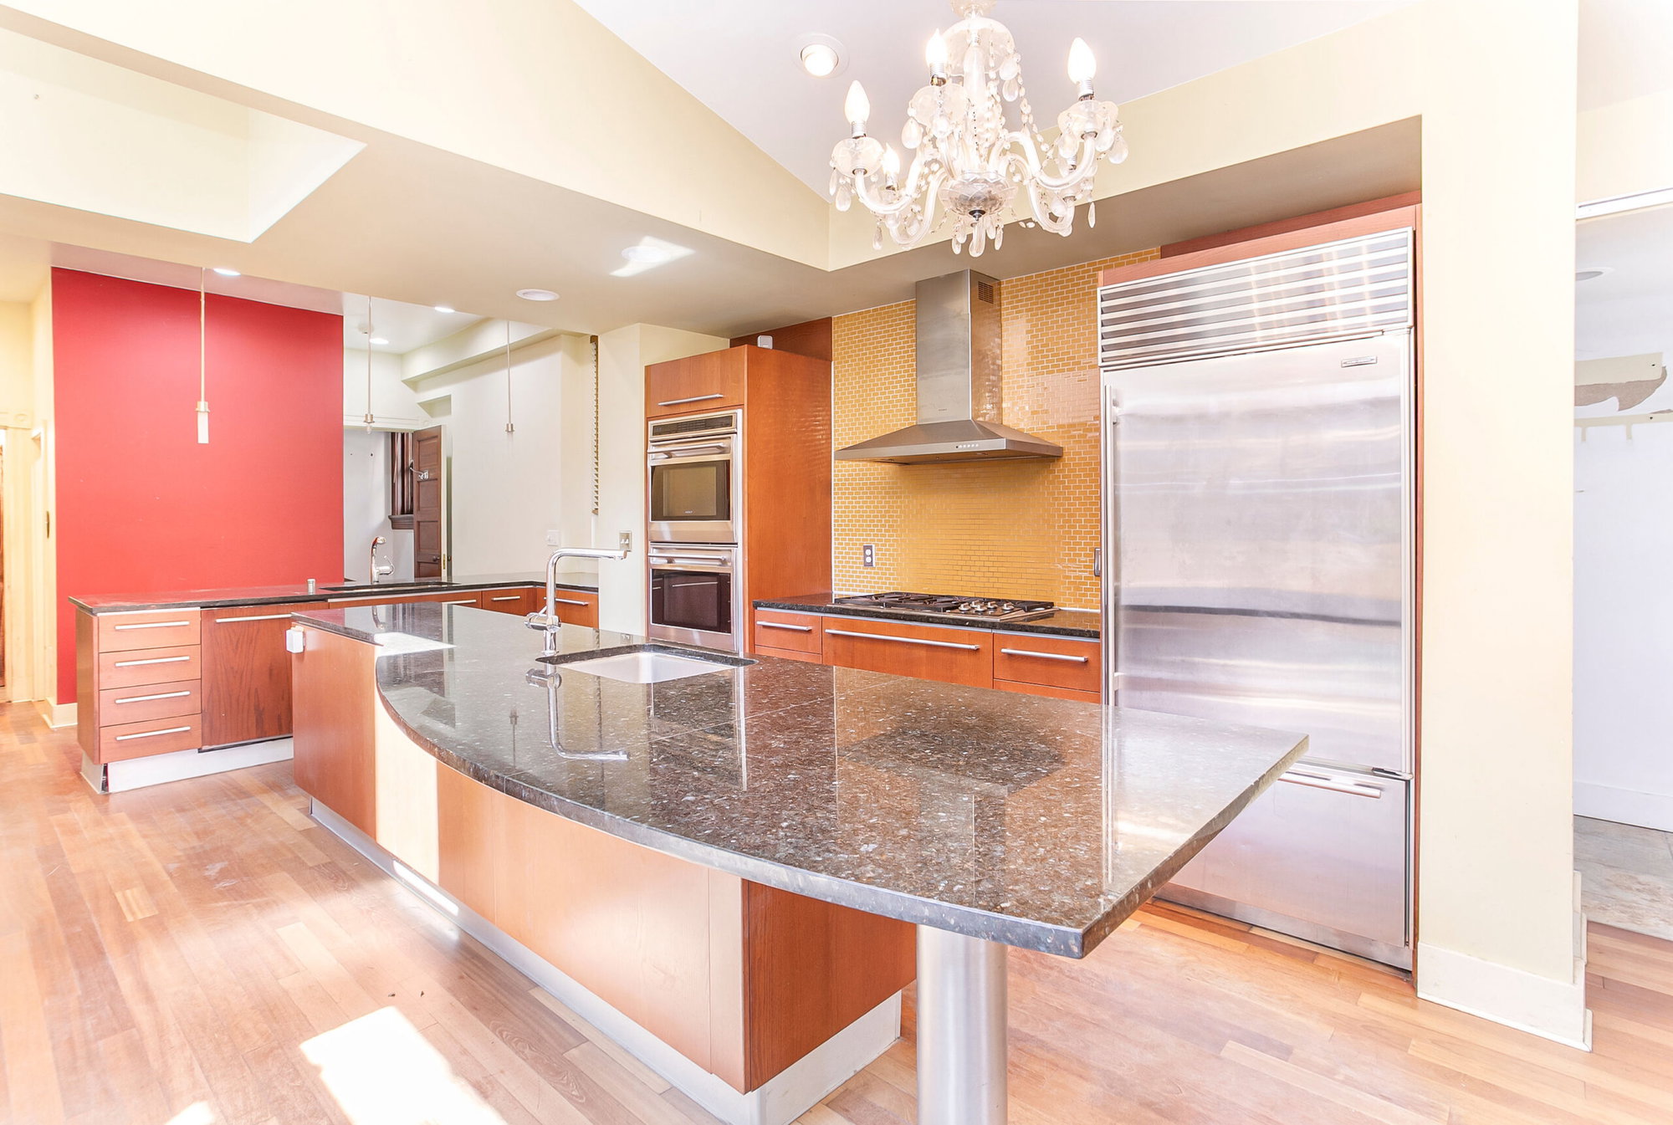
At the back of the house, the family built an addition that could accommodate a kitchen that’s up to snuff for a world-class chef. So often in real estate listings, the “chef’s kitchen” description is a bit hyperbolic, but here the words ring true. One can only imagine what beautiful meals de Cavel prepared within its walls. Ample counter prep space, multiple ovens, and a commercial-grade refrigerator are just some of the noteworthy features, but it’s the lovely connection to the outdoors that elevates the kitchen to another level. A partial window wall includes a set of French doors and allows natural light to energize the whole room. It also provides easy access (plus a lovely view) to the courtyard. It’s a setup just begging for twinkly lights and al fresco dinners.
Photograph by Eliana Catanese/Eliana Marie Photos
The home offers four bedrooms and three-and-a-half bathrooms across three levels. There’s endless potential on the third floor for multigenerational living or an ultimate hangout zone for the kids. 610 Nelson Pl. is seasoned to perfection with the ideal blend of original architectural features and modern updates. Ramler says, “It’s a house with history, character, and a remarkable story, and now it’s ready for its next steward to become part of that story.”
Dining and Cooking