
✕
For decades, the Cidade Matarazzo was an anomaly within São Paulo’s fashionable Bela Vista neighborhood. The sprawling hospital complex, built in 1904 and composed of Italianate buildings, was abandoned in 1993 and remained vacant for more than two decades before its redevelopment as a mixed-use complex (it includes Mata Atlântica Tower, an Ateliers Jean Nouvel–designed hotel and residential skyscraper). In 2024, developer Alexandre Allard approached Rio de Janeiro-headquartered firm Jacobsen to build a historically sensitive structure on the edge of the campus grounds to host the Korean restaurant Lavva. As the establishment’s eruptive name suggests, the brief was to center the dining experience in a fire-inspired atmosphere. The project team, which included lighting designer Maneco Quinderé, achieved that goal through an intervention in which crimson tones, charred materials, and dramatic illumination evoke the spectacle of open flame.

A horseshoe-shaped bar is located on the ground floor. Photo © Fran Parente
“The client’s concept from the beginning was for the design to recall primitive times, like cavemen huddled around a fire,” explains Jacobsen partner Bernardo Jacobsen.
The approximately 9,000-square-foot restaurant opened its doors in March 2026 and spans two levels. Diners pass through the complex’s landscaped gardens before arriving at the restaurant and its outdoor dining space. From there, an entrance leads to Lavva’s ground floor, anchored by a horseshoe-shaped bar and furnished with dining tables and grill booths. The bar is clad in copper-colored aluminum, topped with amber-veined granite, and illuminated by concealed 2630-kelvin LED light strips. Above the drink display hangs a backlit chandelier of interwoven aluminum finished in a custom-bronze coating. At one end of the bar, a spiral steel staircase with aluminum handrails leads to the mezzanine, where diners encounter a show kitchen with chefs at work amid stove-top blazes and tightly controlled chaos.

1
2
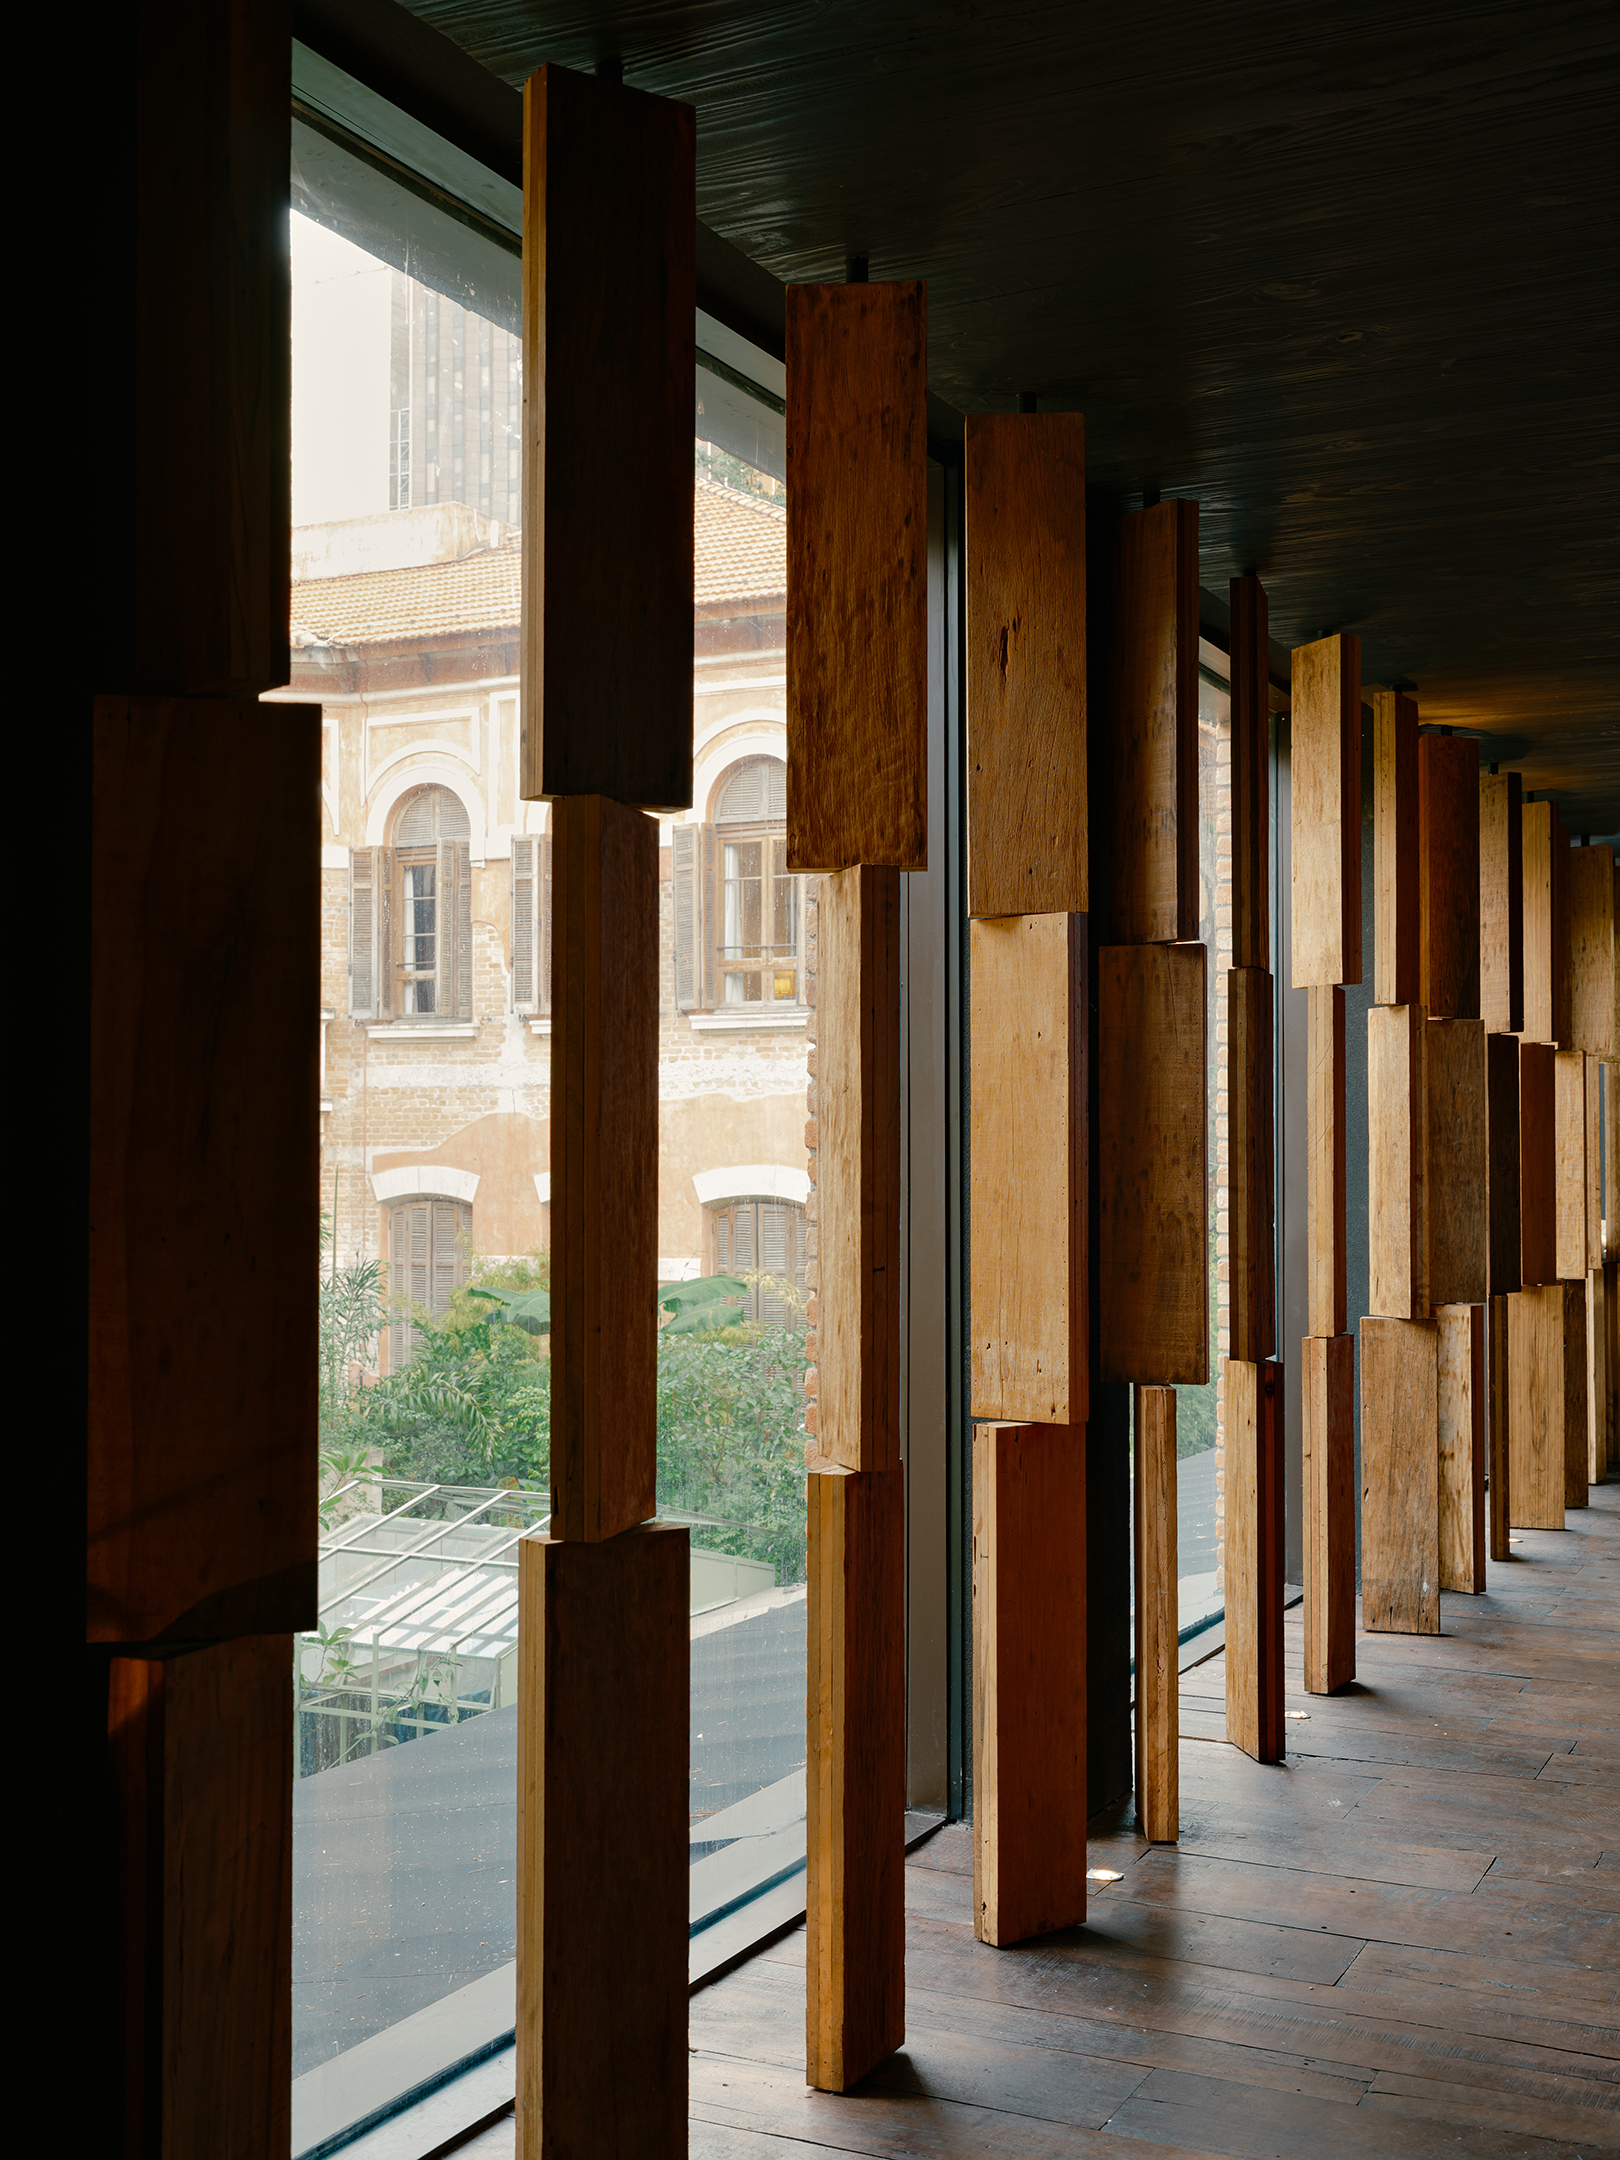
The restaurant includes a landscaped outdoor dining area (1). There are views of the historic complex (2). Photos © Fran Parente
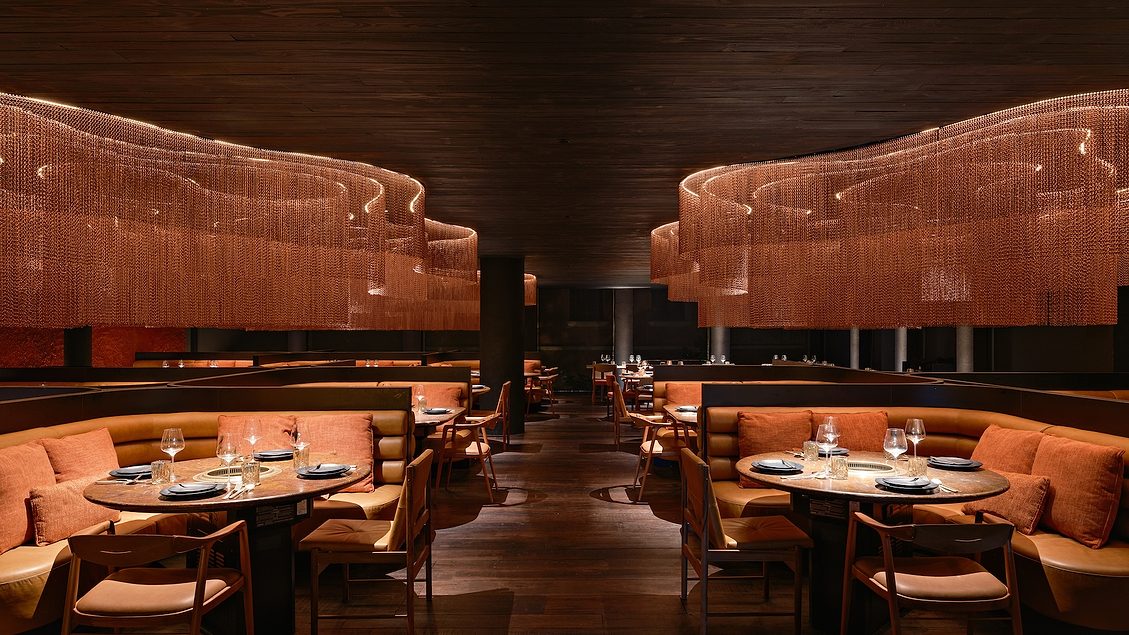
For the client, it was important that the primary, 131-seat dining space on the second level be laid out as a single, open room. That request presented the design team with several challenges, chiefly how to temper the acoustics of more than 100 guests and promote a degree of intimacy. Their solution is a series of “islands” composed of sofas and booths organized around open-flame grills. In a clever move, the gas lines and exhaust ductwork required for the grills are concealed within seating elements. Each seating island is illuminated by its own 215-square-foot backlit metallic chandelier.

3

4
A curved staircase leads to the second level (3). The walls are surfaced in a rammed-earth inspired plaster (4). Photos © Fran Parente
The size and complexity of the chandeliers required extensive prototyping. “A full-scale mock-up was first assembled on site so that we could evaluate and approve both the geometry and the overall height of the chandeliers,” says Jacobsen. “Once the final design was approved, each individual strand of aluminum links was installed by hand on site, allowing the interwoven veil to achieve its intended form and movement.”
Throughout the restaurant, walls are finished in a rammed-earth-inspired plaster incorporating natural clay. Their rust-colored tone and uneven texture are accentuated by concealed LED strips that graze the surface. Charred pine ceiling panels further reinforce the restaurant’s fire-infused atmosphere.
Together, the successive layers of straightforward, though lush, materials and well-choreographed lighting, achieve a theatrical effect and an enviable dining atmosphere.


Images courtesy Jacobsen; click to enlarge
View August’s full hospitality-focused lighting section here.
Looking for quick answers on architecture and design topics?
Try Ask RECORD, our new smart AI search tool.
Ask RECORD →
Dining and Cooking