

Over the summer, Seattle-Tacoma International Airport revealed the latest iteration in its expansion plan: the new renovation of Concourse C. Designed by the Miller Hull Partnership and Woods Bagot, in collaboration with the Port of Seattle, the space measures 229,500 square feet (more than double its former size) and features a two-story, daylight-filled marketplace; open, tiered seating area; work from local artists; and the Tree at C, a sculptural wood element that references regional forests. Other highlights include the airport’s first photovoltaic panel installation and its first public outdoor space on the airside.

SEA-TAC’s renovated Concourse C
Courtesy of The Port of Seattle

Dining area
Courtesy of The Port of Seattle
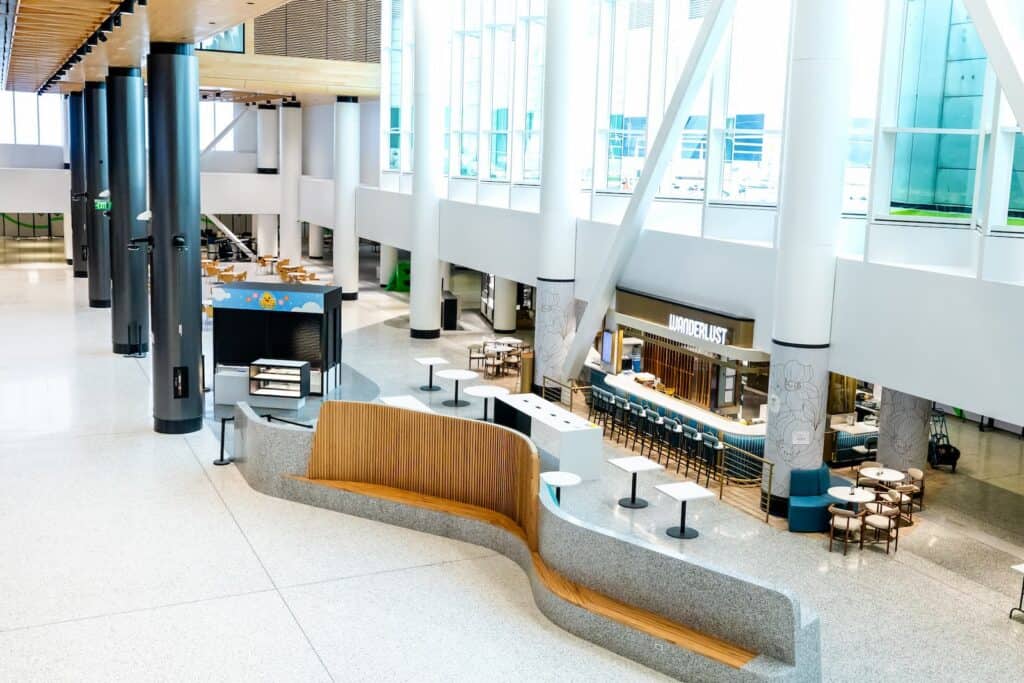
Wanderlust bar and seating
Courtesy of The Port of Seattle

Video wall digital art above Bite Society
Courtesy of The Port of Seattle

Lookout deck sculpture
Courtesy of The Port of Seattle

Meditation room
Courtesy of The Port of Seattle


Pet relief area
Courtesy of The Port of Seattle

Nursing room
Courtesy of The Port of Seattle

Sensory room
Courtesy of The Port of Seattle
Concourse C is also Sea-Tac’s first all-electric project and its first to target LEED Platinum certification. If you’re looking to grab a meal or snack before your flight, local options include Great State Burger, Dish D’Lish by chef Kathy Casey, Olympia Coffee, and Skillet.
Dining and Cooking