

Home » TOURISM NEWS » France Travel Spotlight Grows as Jennifer Farrell Reveals I.C.E. House Design Experience in the Bordeaux Wine Region
Published on
July 17, 2026
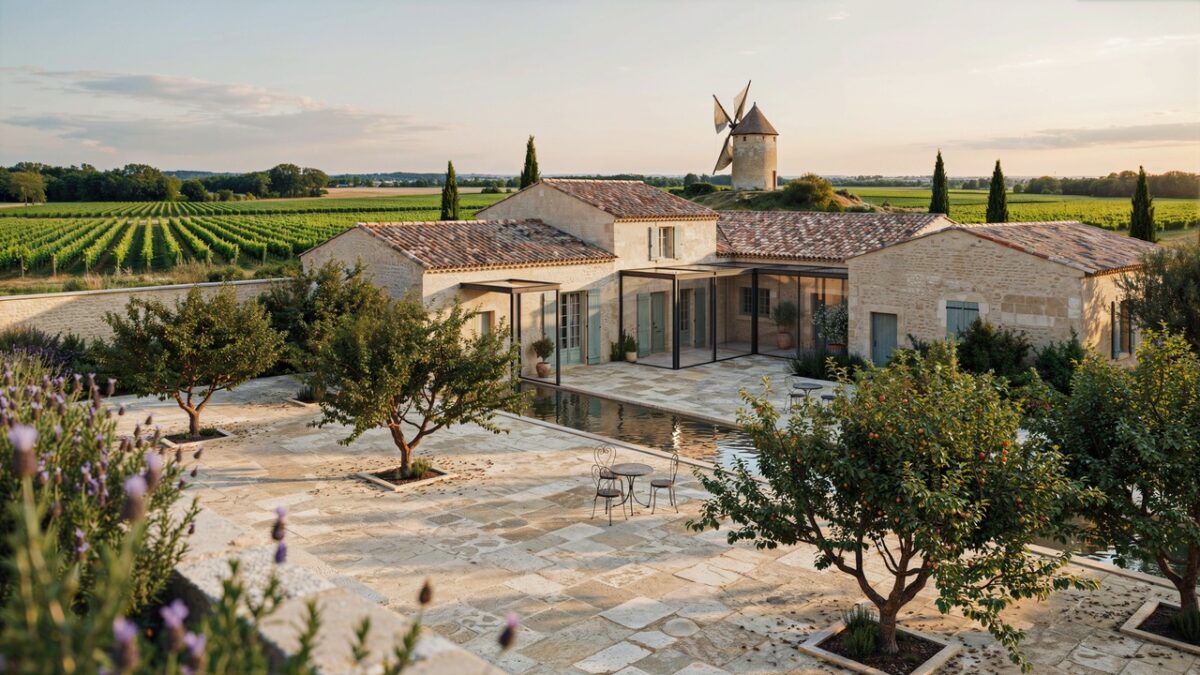
Image generated with Ai
France’s design-travel conversation is gaining a new focal point in the Bordeaux wine region, where American interior designer and television host Jennifer Farrell is developing I.C.E. House, short for Interconnected Changeable Environments. Set near Sauveterre-de-Guyenne, the project is transforming three existing stone buildings into a flexible residential compound intended to demonstrate how one property might change as its occupants move through different stages of life.
The latest mid-year update presents new digital views of Indy House, the Extension House bath and kitchen, and the Center House entry and wine lounge. It also moves the expected grand opening to May 2027. Earlier announcements had targeted autumn 2026, making the revised schedule one of the most important factual developments behind the reveal.
A Design Project Rooted in Bordeaux Wine Country
The setting gives the project much of its travel relevance. Sauveterre-de-Guyenne is a medieval bastide in Gironde’s Entre-deux-Mers area, surrounded by vineyards and limestone buildings. The commune retains four fortified gateways, an arcaded square, timber-framed houses and vaulted cellars. Local vineyards produce Bordeaux, Bordeaux Supérieur, Entre-deux-Mers and Crémant de Bordeaux wines.
That environment contrasts with the contemporary interventions planned for I.C.E. House. Modern steel, glass walls and adaptable interiors are being introduced while much of the masonry, timber and rural character is retained. It remains a private showhome rather than a public heritage restoration programme.
Advertisement
Advertisement
How Interconnected Changeable Environments Is Intended to Work
The compound consists of Indy House, Center House and Extension House. According to the official project plan, covered breezeways connect the buildings and can be enclosed with sliding glass walls, creating additional rooms. The estate is intended to operate as one combined home or as two or three separate residences, depending on household needs.
Three Buildings with Different Roles
Indy House is the smallest element, measuring about 450 square feet in published interviews. Formerly a summer kitchen and pool house, it is being redesigned with a micro-kitchen, bathroom, flexible divider and fold-down sleeping area. Proposed uses range from a rental or office to guest or caregiver accommodation.
Advertisement
Advertisement
Center House is the main building, covering approximately 3,200 square feet. The former cattle barn had already become a residence. Plans retain its tall central volume and structural posts while adding a glass wine cellar, enlarged primary suite and entertainment areas.
Extension House is a roughly 1,700-square-foot, three-bedroom and three-bathroom property. Sliding divisions could let it function as one house, smaller units or an extension of Center House. Together, the buildings illustrate a fictional 60-year household timeline in which rooms become offices, nurseries, guest suites or accommodation for older residents. It is a design narrative, not evidence of long-term performance.
What the Mid-Year I.C.E. House Reveal Actually Shows
The announcement brings several design stories together. Indy House presents compact living, while the Extension House bath focuses on lighting and tile. Its kitchen combines dark surfaces, metallic accents and an open gathering area. Center House introduces a two-storey arrival space, wine lounge, retained limestone and glass-enclosed cellar.
The product programme is extensive. Participating companies include Ferguson Home, Emser Tile, Cosentino, Kalco Lighting, GROHE, Duravit, Signature Hardware, Corston, Litokol, The Tile Doctor and La Cornue. Farrell’s Global Views furniture and décor collection is also planned throughout the estate. StyleRow is supporting an online, shoppable experience through which viewers can explore products used in the design.
I.C.E. House is both a residential design experiment and an experiential marketing platform. Partner products form part of its business model, while virtual tours function as design content, product showcases and retail pathways.
Digital Reveals Should Not Be Mistaken for Completed Rooms
The project’s official design page contains an important disclosure about Indy House: the featured image is a photorealistic visual production rather than a photograph. Current publicity also calls Indy House the first completed living environment. Taken together, those descriptions suggest the design may be complete while the publicly circulated imagery does not necessarily document a finished physical room.
Advertisement
Advertisement
Construction has been under way. Aspire reported exterior work, new steel-and-glass doors and terrace activity during 2025. Even so, the digital reveal remains a preview without dated photographs or independent confirmation of physical completion.
Sustainability Ambitions Remain to Be Demonstrated
Farrell has presented sustainability, adaptability and liveability as the project’s three guiding ideas. Published plans refer to existing wells and septic systems, rainwater storage, a food garden, solar power and wind generation. The stated ambition is for the property to operate off-grid and become self-sustaining.
No public energy model, renewable-generation capacity, water assessment, environmental certification or post-occupancy results have established the estate’s performance. Sustainable, self-sufficient and off-grid should therefore be treated as design objectives rather than verified outcomes.
Why Sauveterre-de-Guyenne Matters for France Travel
I.C.E. House sits within a part of the Bordeaux wine region that offers more than vineyard visits. Gironde Tourism identifies Sauveterre-de-Guyenne as a thirteenth-century bastide with a preserved geometric street plan, arcaded square and traces of medieval fortifications. The community is also linked with Bordeaux by the Roger Lapébie greenway, a traffic-free cycling route through the Entre-deux-Mers countryside.
Wine culture, cycling, medieval heritage and rural architecture give the area a credible base for design tourism. I.C.E. House could add a contemporary layer by showing how agricultural buildings can accommodate modern living. Yet no regular admission hours, public tour calendar, accommodation inventory or visitor-booking system has been announced.
A May 2027 Opening with Important Questions Unanswered
The latest industry report anticipates a May 2027 grand opening and promotes a VIP reveal event in the Bordeaux region. Subscribers may be entered into a drawing connected with travel, accommodation and event admission, although prospective entrants should examine the complete eligibility and competition terms.
Advertisement
Advertisement
The opening could bring designers, product companies and specialist media to the region. Its wider tourism effect will depend on what follows. Scheduled tours, professional programmes or cultural partnerships could create a lasting connection with Bordeaux design tourism, but none has been confirmed.
Conclusion
Jennifer Farrell’s I.C.E. House is an ambitious adaptive-living concept in a setting with genuine travel appeal. Its three-building layout, convertible connections and life-stage narrative give it more substance than a conventional decorated showhome. For now, its strongest appeal lies in the dialogue between old stone, vineyard geography and flexible contemporary planning rather than in any promise of immediate access or proven environmental performance. Nevertheless, the mid-year reveal remains largely digital and commercially integrated, while sustainability performance and public access are still unproven. The revised May 2027 target places the project on France’s future design calendar, but travelers should wait for confirmed opening arrangements before treating it as a bookable Bordeaux attraction.
Advertisement
Advertisement
This content is protected under the Copyright Act. Unauthorized scraping, AI extraction, reproduction, or republication is strictly prohibited. Read our Copyright Policy.
Dining and Cooking